

 01
Concept & brand-led design
An interior that expresses your concept, with a clear guest journey from the door to the table.
Selected work
Workplaces, restaurants, hotels and homes. Pick a discipline to filter our work.
See featured projects →


What we do
You can hire one service or combine them under one contract.
Start a project
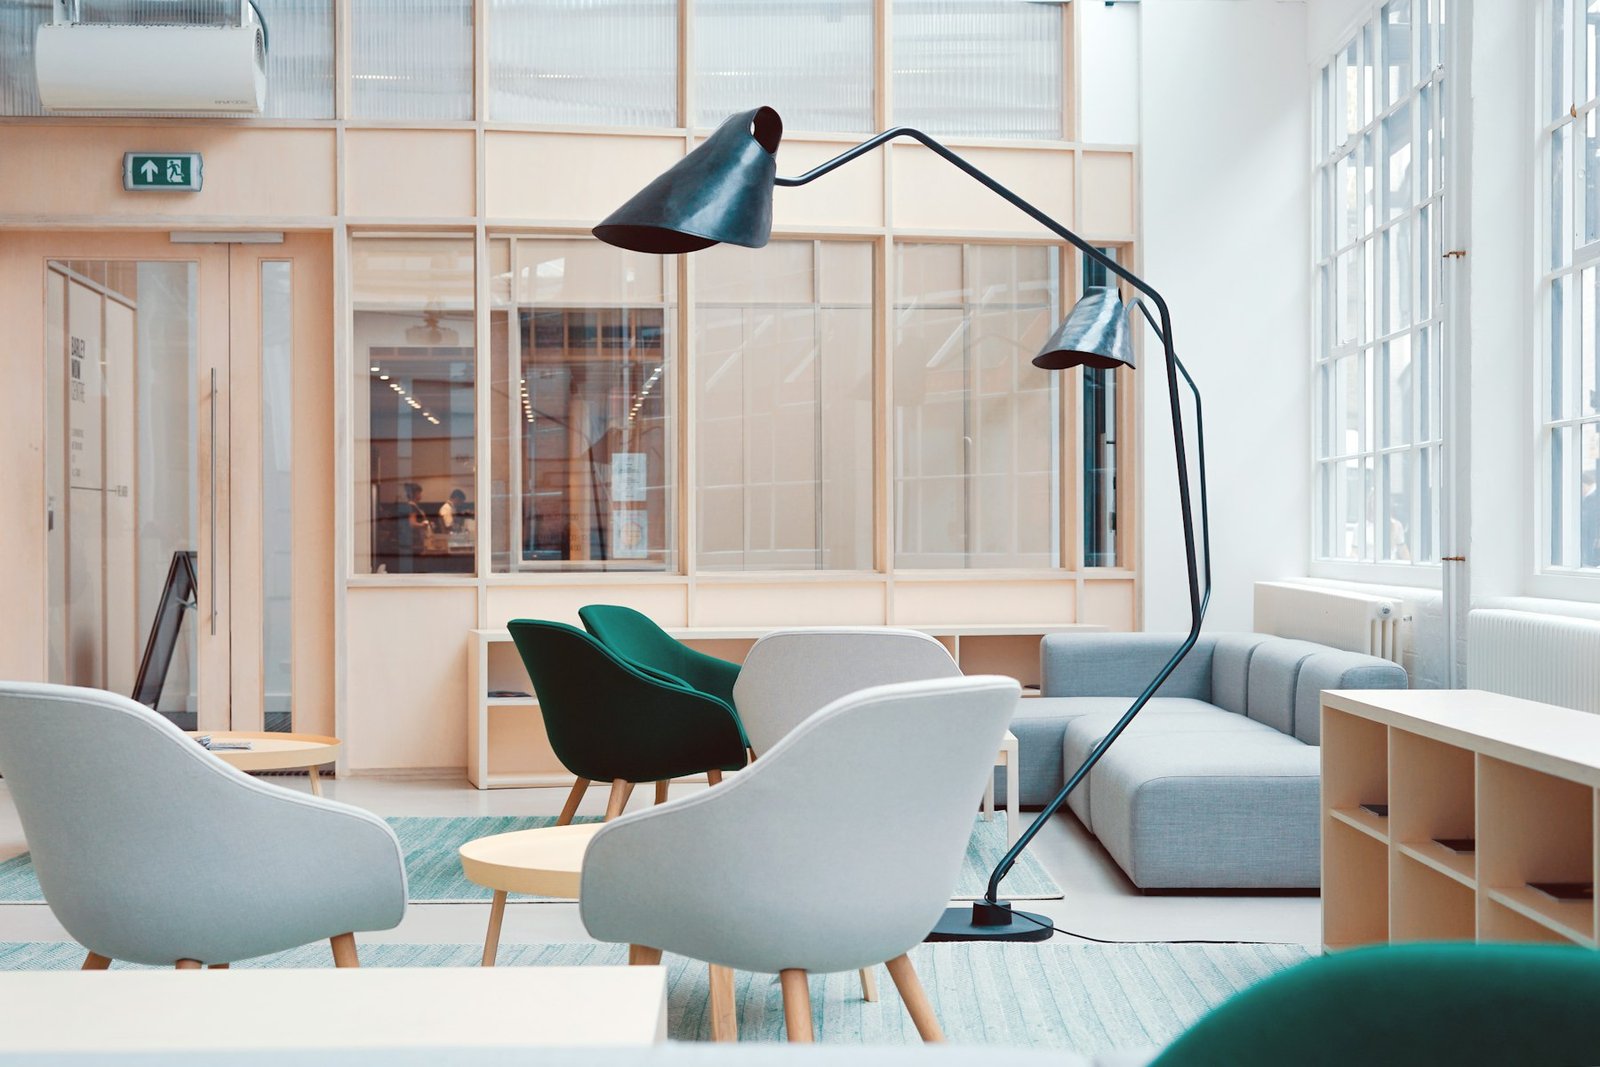
We design and fit out restaurants, cafés and bars, including the kitchen coordination.
Scope of works
01An interior that expresses your concept, with a clear guest journey from the door to the table.
 02
Bar, pass, kitchen and staff routes planned together so service is fast and calm.
 03
Coordination with kitchen suppliers, extraction, grease management, gas, power and drainage.
 04
Bespoke bar fronts, banquettes, wall panelling and screens, made to measure and built to last.
05Layered lighting scenes and acoustic treatment so the room feels warm without being loud.
 06
Testing, staff walk-through, training and snagging before your first service.
What we deliver
How it works
Design and service planning agreed before anything is built.
Suppliers, ventilation and authority requirements coordinated early.

Build and finishes to a programme planned backwards from your opening date.
Testing, training and a smooth first service.
Our standard
Cleanable, durable surfaces specified where food is prepared and served.
Extraction and make-up air designed with the kitchen, not added later.
Every task is planned backwards from the day you open.
Your project lead stays available during your first weeks of trading.
What you receive
We plan backwards from your opening date and coordinate suppliers and approvals to meet it, and we tell you early if a date is at risk.
Yes. Layout, services and ventilation are coordinated with your kitchen supplier and the interior.
Yes. Landscape, shade and outdoor lighting are designed with the dining room.
Yes, where the building allows. We plan noisy work around trading hours if you are refitting an open venue.
We coordinate the interior-related submissions and keep you informed until approval.
Related work
Your next project
Send us the location, the size and your target date, and we will get back to you.