


Interiors
Concept, space planning, 3D visuals, materials and furniture, designed around how you use the space.
Concept · Layouts · 3D visuals · FF&E
Selected work
Workplaces, restaurants, hotels and homes. Pick a discipline to filter our work.
See featured projects →


What we do
You can hire one service or combine them under one contract.
Start a project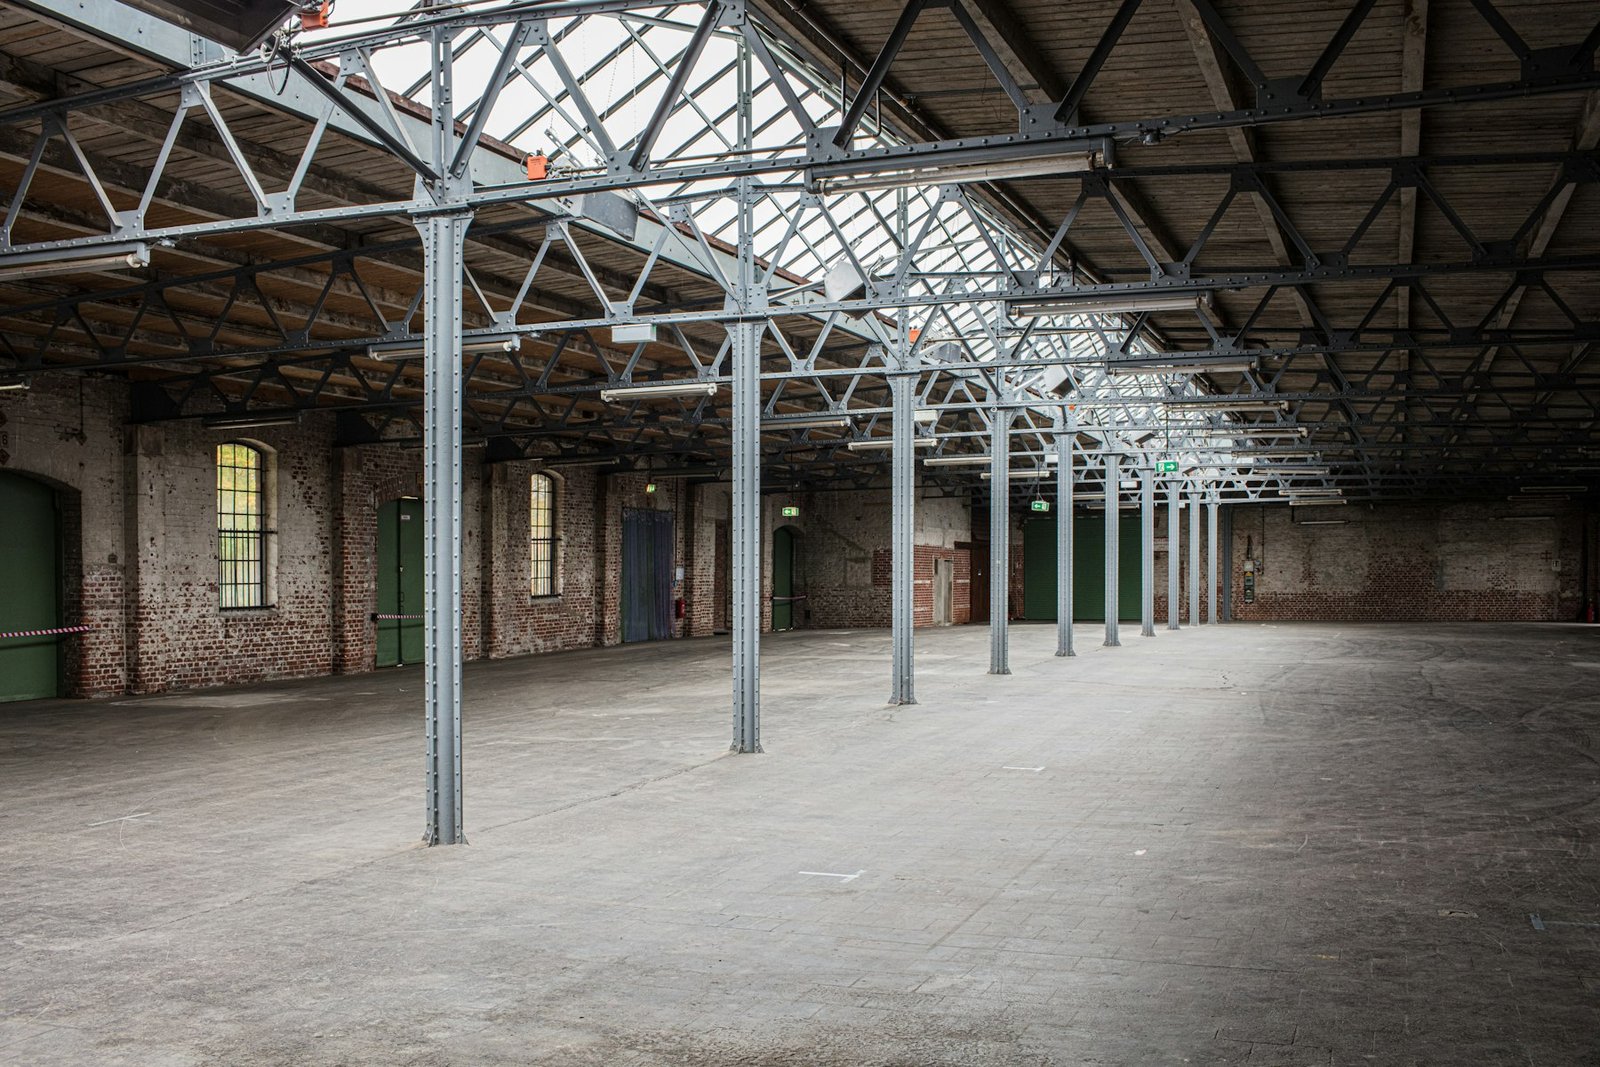
Our designers and our site teams work in the same company, so the drawings you approve are the ones we build from.
Our services→Offices, restaurants, hotels and homes. Open any of them to see more photos.



About us
A fit-out goes wrong when the designer and the site team do not talk to each other.
Our designers, engineers and site teams are in the same company. We take a project from the first sketch through authority approvals, ordering, construction and handover.
Each client has one point of contact, a written programme and an itemised budget. We aim to finish complex interiors with the care and detail that people notice.
What we do
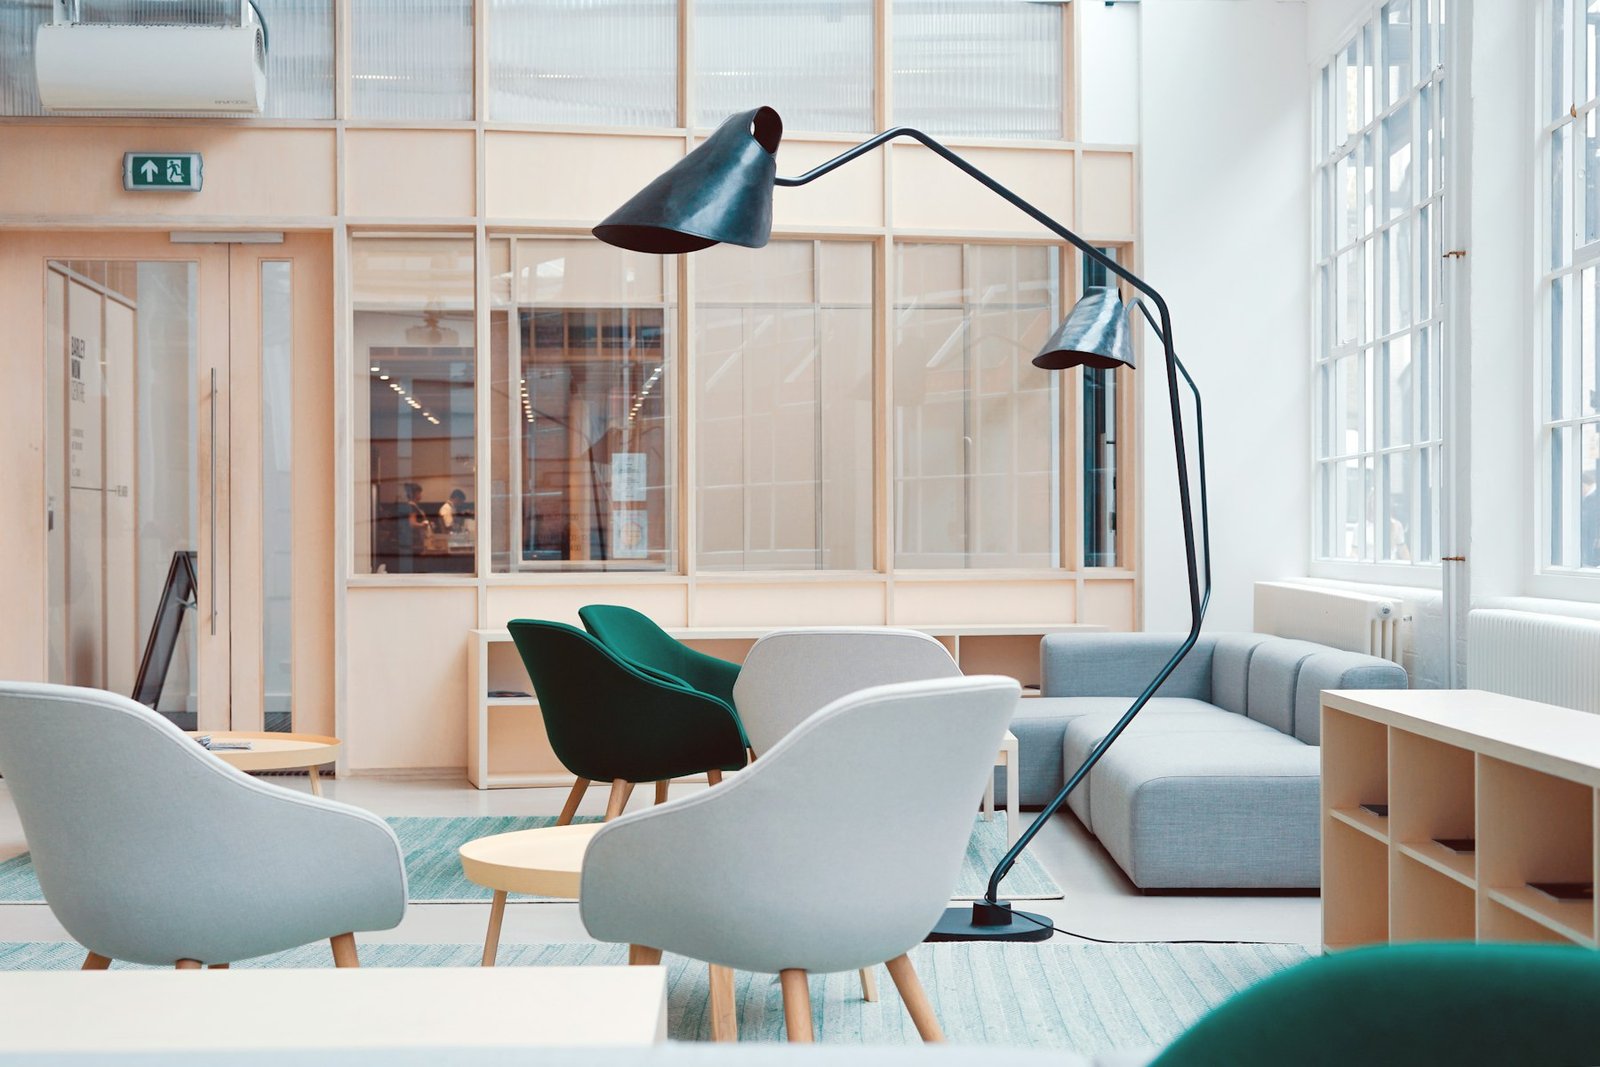
Concept, space planning, 3D visuals, materials and furniture, designed around how you use the space.
Concept · Layouts · 3D visuals · FF&E
Civil works, partitions, ceilings, flooring and finishes built by our own teams, to programme and to drawing.
Civil · Finishes · Joinery · Approvals
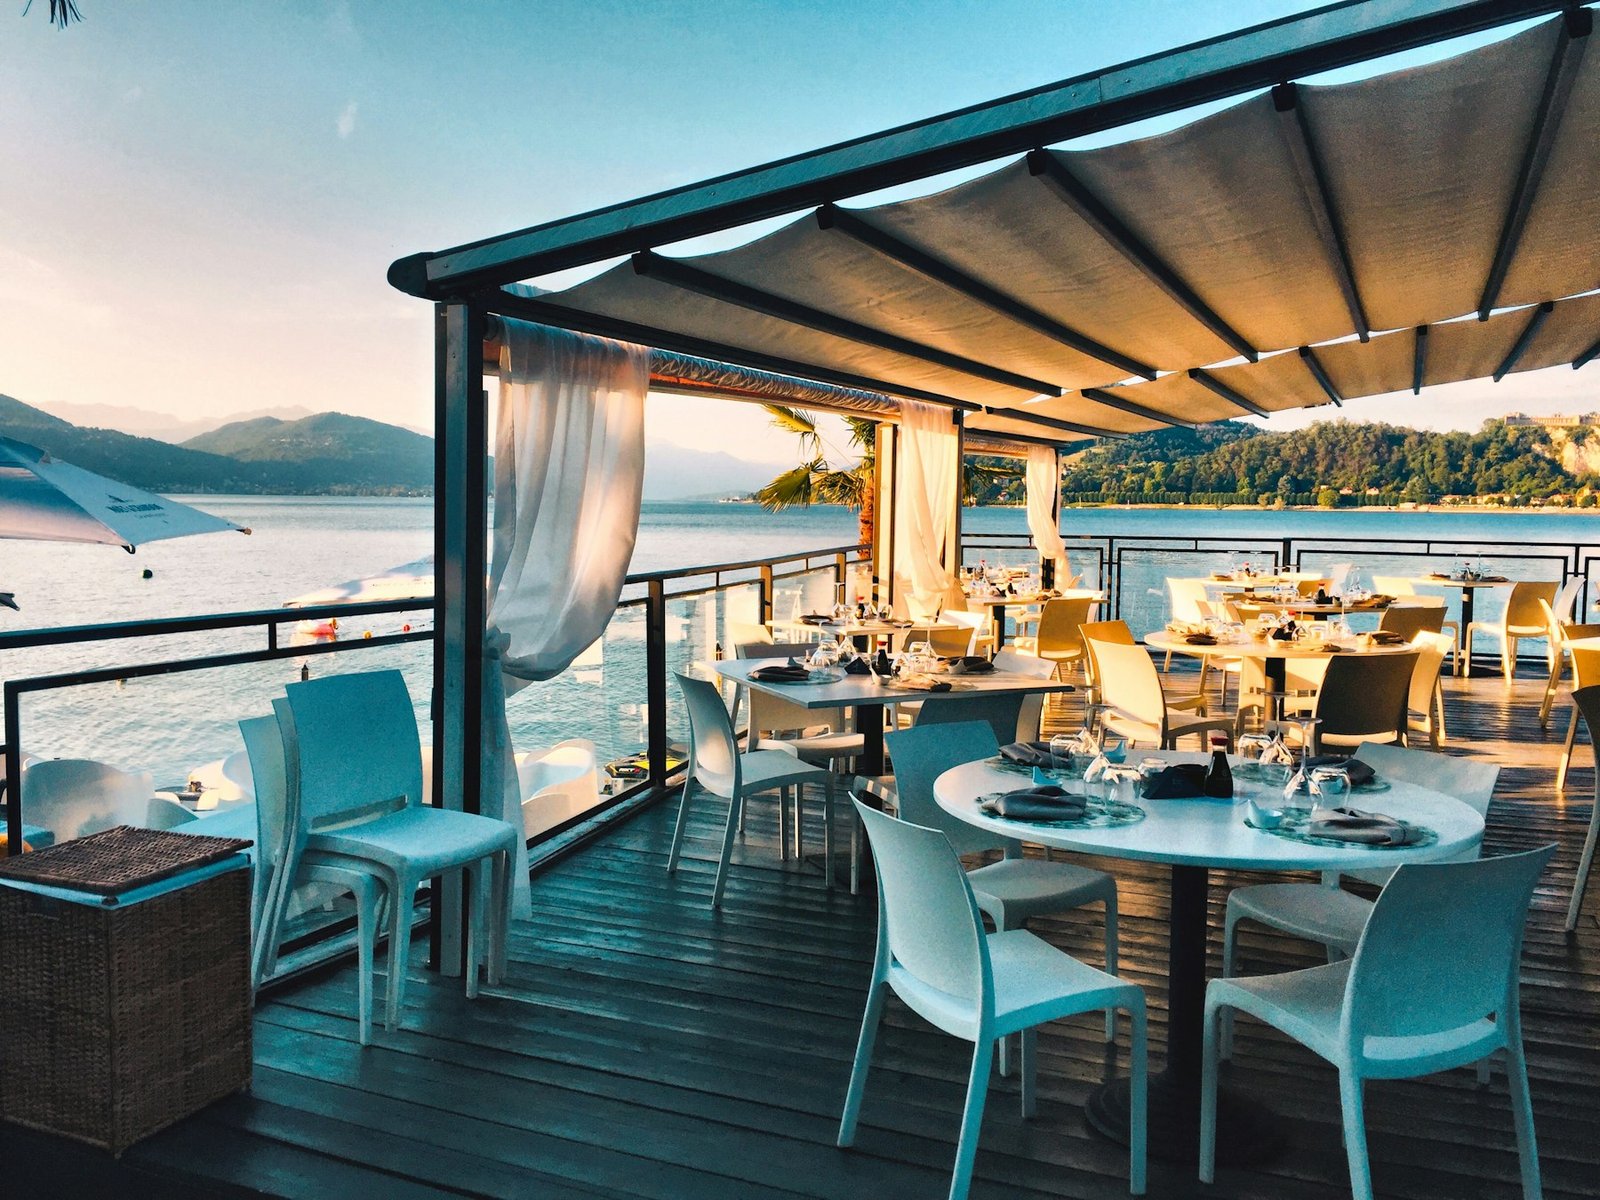
Restaurants, cafés and bars designed for service flow, kitchen needs and atmosphere, then built and handed over.
Layout · Kitchen coordination · Ventilation · Opening support
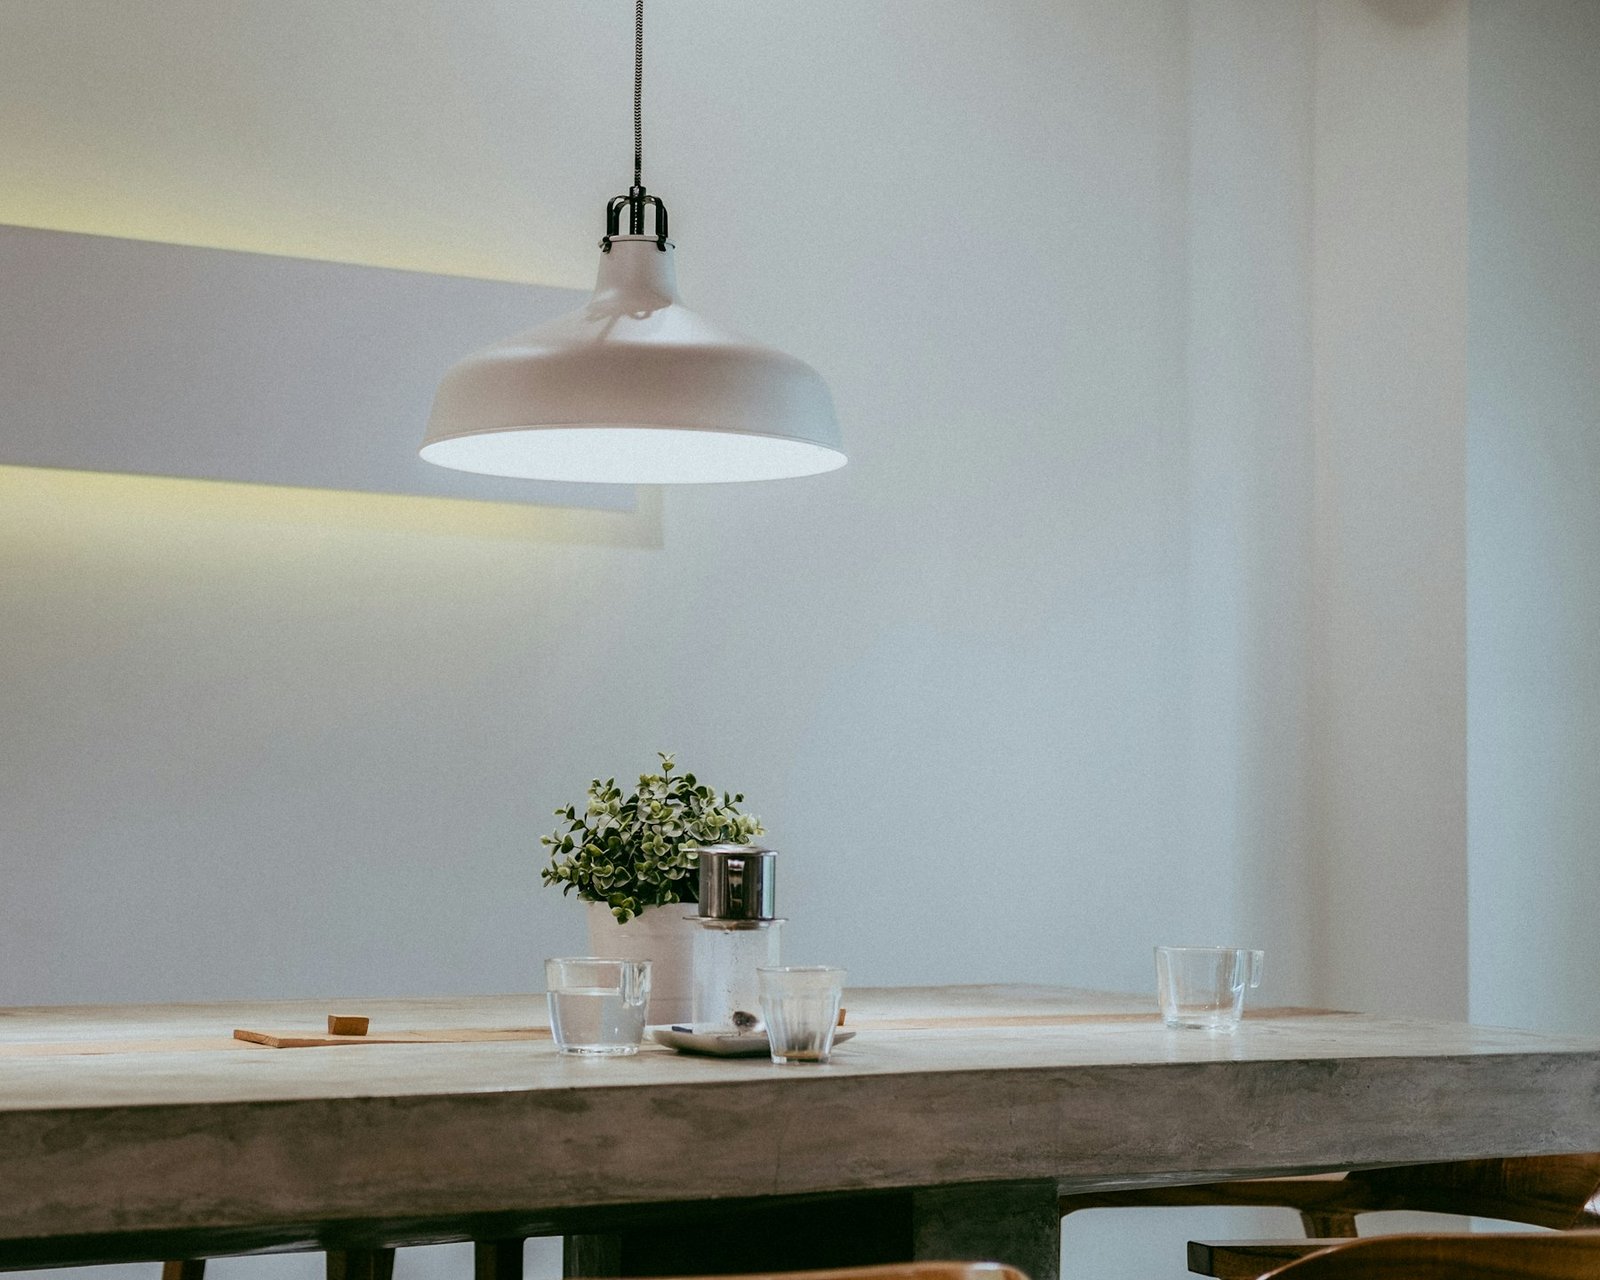
Lighting that shapes mood and saves energy: layered scenes, controls and fixtures specified and installed with the build.
Concept · Fixtures · Controls · Commissioning
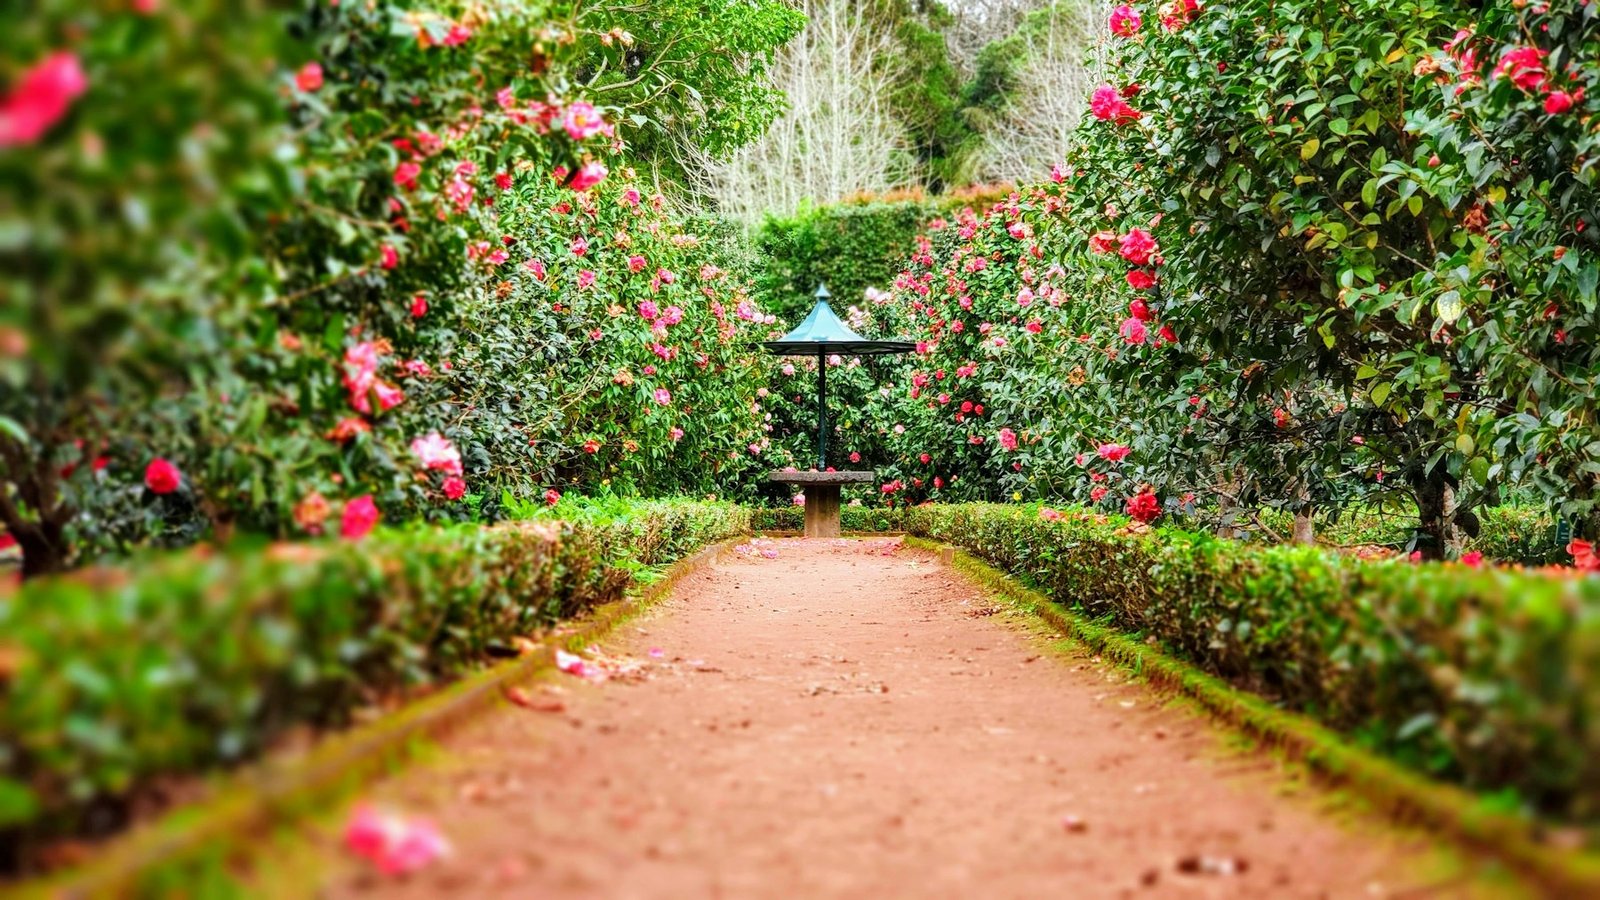
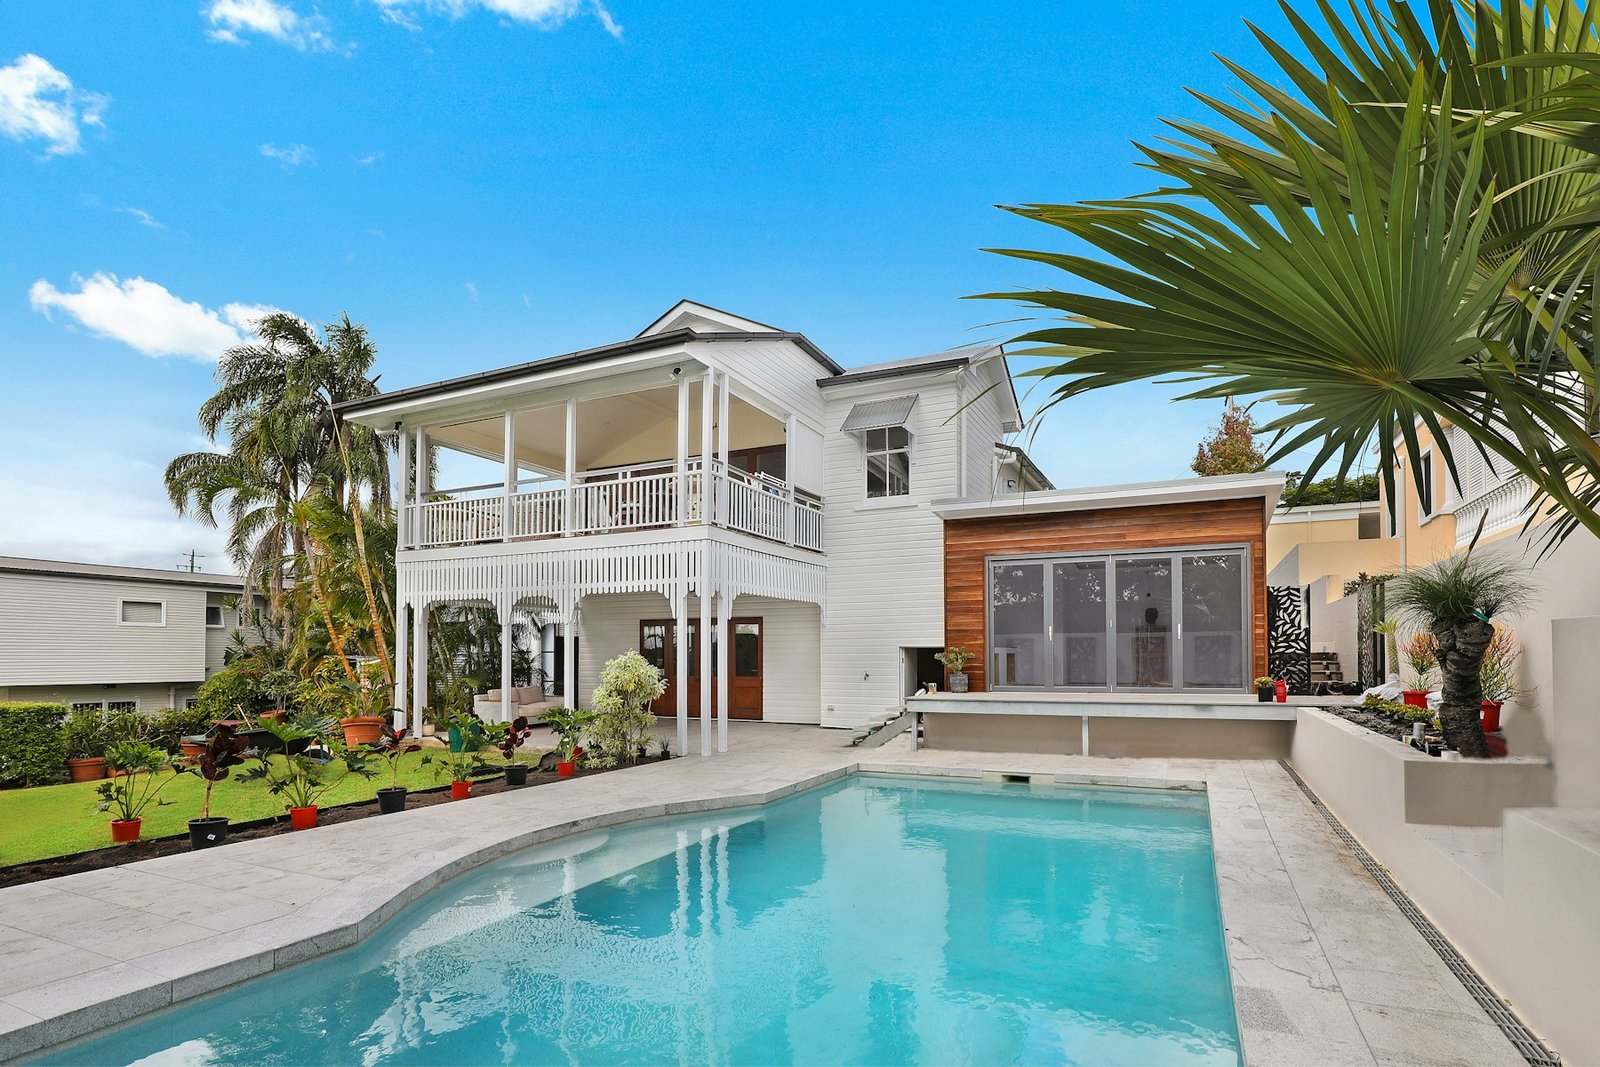
Gardens, terraces and outdoor dining designed as a continuation of the interior: planting, hardscape, irrigation and outdoor lighting.
Planting · Hardscape · Irrigation · Outdoor lighting
How we work
We listen, visit the site and agree goals, budget and programme in writing.
Concept, 3D visuals and material boards. You approve before anything is built.
Our site team works to the approved drawings, with regular progress photos, reports and cost updates.
Snagging, testing, training and warranty. Then we stay on call.
Your next project
Insights
Sample articles for layout only.
FAQ
Any other questions?
+971 00 000 0000 — talk to a project lead.
WhatsApp us → — send photos or drawings.
Email us → — for briefs and tender documents.
Send us a short message or call. We get back to you, arrange a site visit and then agree the scope, budget and programme with you in writing.
The location, approximate area, how you will use the space and a target date. Drawings help but are not required; we can start from a site visit.
Yes. We can build to your consultant's drawings, or design and build as one contract. Either way you keep one point of contact.
We prepare and coordinate the submissions for the interior works and keep you updated until they are approved.
Yes. F&B fit-outs include kitchen coordination and ventilation, lighting is designed with the interior, and landscape covers planting, hardscape, irrigation and outdoor lighting.