↑ Top

How a project runs.

From the first meeting to handover: a written scope, a price based on the approved design, regular reports and one person to call.

Overview

The four stages in short.

Each stage ends with something you approve before the next one starts. Timings are typical and change with size, approvals and scope.

Brief
01

Brief

Typically 1–2 weeks

We start by listening. We visit the site, understand how the space will be used and agree what success looks like, before anyone draws a line.

What we do

  • Site visit and measured survey
  • Workshop on goals, users, brand and constraints
  • Check of landlord, building and authority requirements
  • Written scope, budget range and programme outline

What you receive

  • A signed-off written brief
  • Budget range and outline programme
  • Risks and approvals checklist
Design
02

Design

Typically 3–8 weeks

Concept, layouts and visuals come first, so you can see and approve the space before anything is built. Pricing is fixed once the design is approved.

What we do

  • Concept and mood boards
  • Space planning and layouts
  • 3D visuals and walkthroughs
  • Materials, furniture, lighting and MEP coordination
  • Authority drawings and an itemised price

What you receive

  • Concept presentation and 3D visuals
  • Material and finish boards
  • Approval-ready drawing set
  • Itemised quotation
Build
03

Build

Typically 6–24+ weeks, by scope

Our own site team builds to the approved drawings. You see progress through regular photos, a cost tracker and an updated programme.

What we do

  • Mobilise the site team and secure permits
  • Order long-lead items early
  • Civil works, ceilings, flooring and joinery
  • MEP, lighting and controls installation
  • Regular quality inspections

What you receive

  • Progress reports with site photos
  • Live cost and variation tracker
  • Updated programme
  • Site visits arranged on request
Handover
04

Handover

Typically 1–3 weeks

We walk the space with you, fix every snag and test every system. Then we hand over the documents and stay available afterwards.

What we do

  • Joint snagging walk-through
  • Testing and commissioning of MEP, lighting and controls
  • Training for your team
  • As-built drawings, manuals and warranties

What you receive

  • Signed handover with a clear snag list closed
  • As-built set and operation manuals
  • Warranty documents
  • A named contact for aftercare

On site

Built by our own teams.

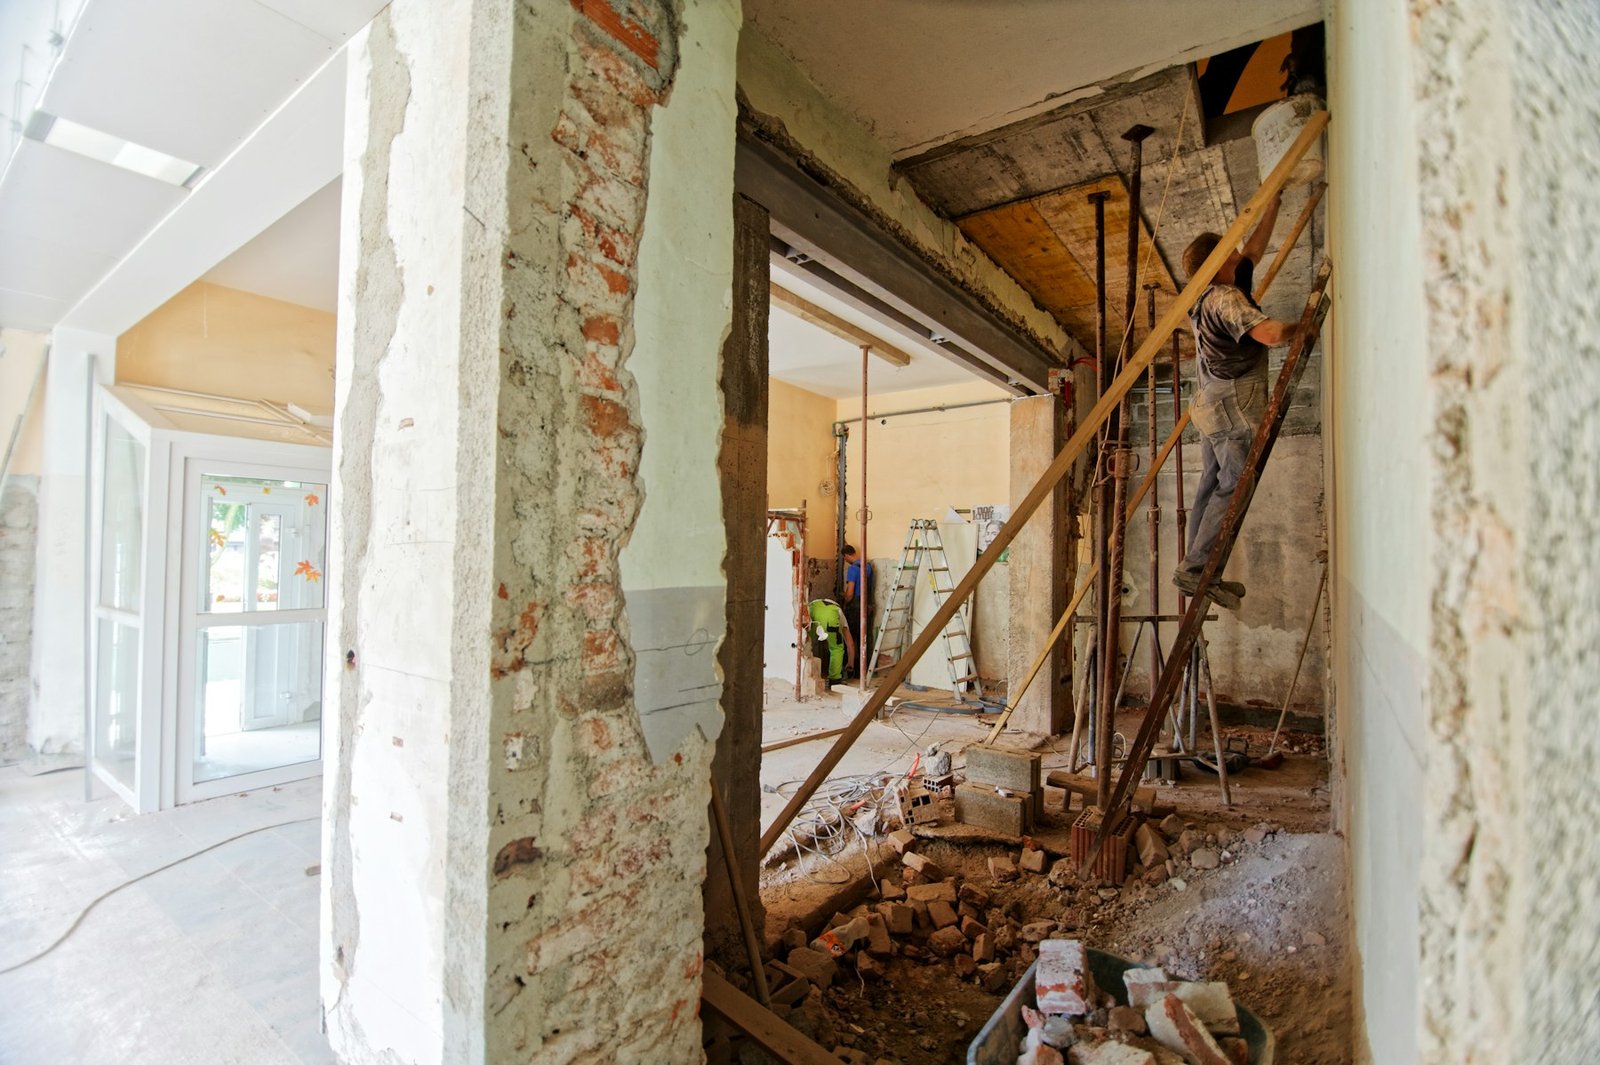
Strip-out and preparation
Ceilings and partitions
Joinery and metalwork
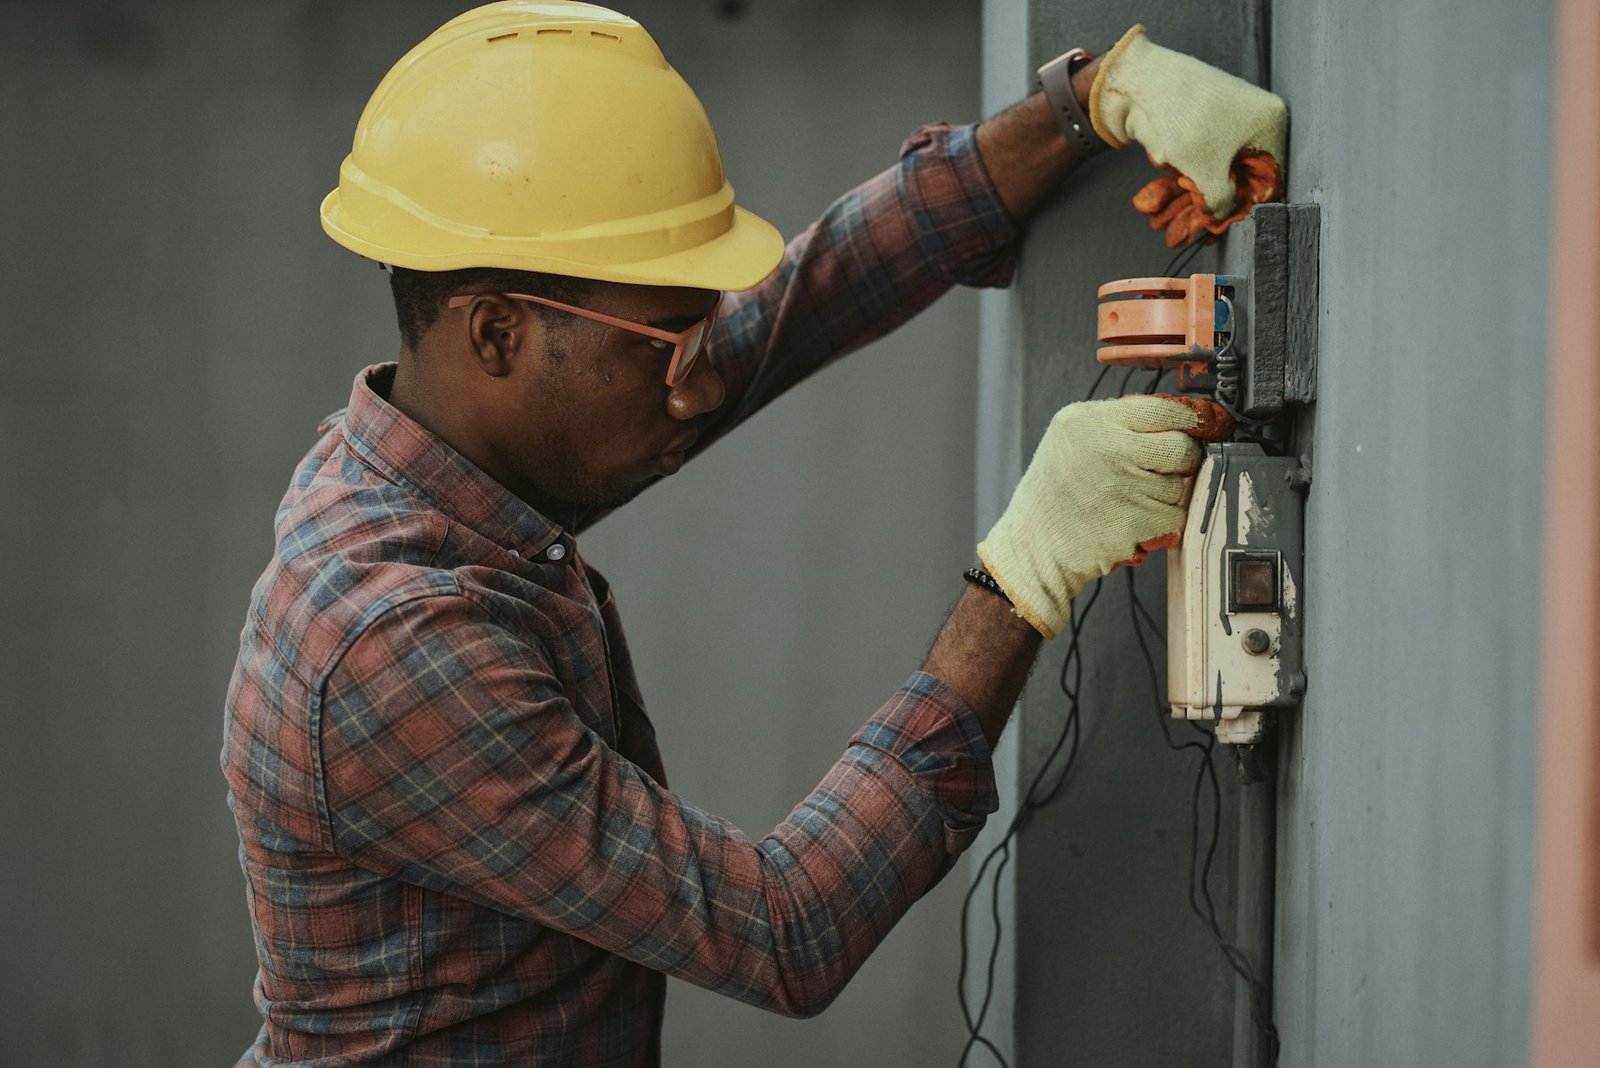
Electrical and lighting

To get started

What we need from you.

You don't need everything on day one. Send what you have and we will help with the rest during the site visit.

  1. 01Site address, area and access details
  2. 02Existing drawings, if you have them
  3. 03Brand guidelines or reference images
  4. 04Target dates and a budget range
  5. 05Landlord, mall or authority contact
  6. 06One person who can approve decisions

Communication

How you hear from us.

01

One project lead

One named person who answers your calls and messages, from the brief to the handover.

02

Progress report

Progress photos, what was done, what is next, cost position and any risks.

03

Written approvals

Every design decision, change and price is confirmed in writing before the work goes ahead.

04

Transparent pricing

Itemised quotes and a variation tracker, so you can see what has been spent and why.

Still have questions?

Read the FAQ→

Guide

A fit-out checklist: 20 things to settle first.

Use it before you ask for quotes. You can tick it off on screen or print it.

Open the checklist→

Your next project

Tell us about your space.

Send us the location, the size and your target date, and we will get back to you.