

 01
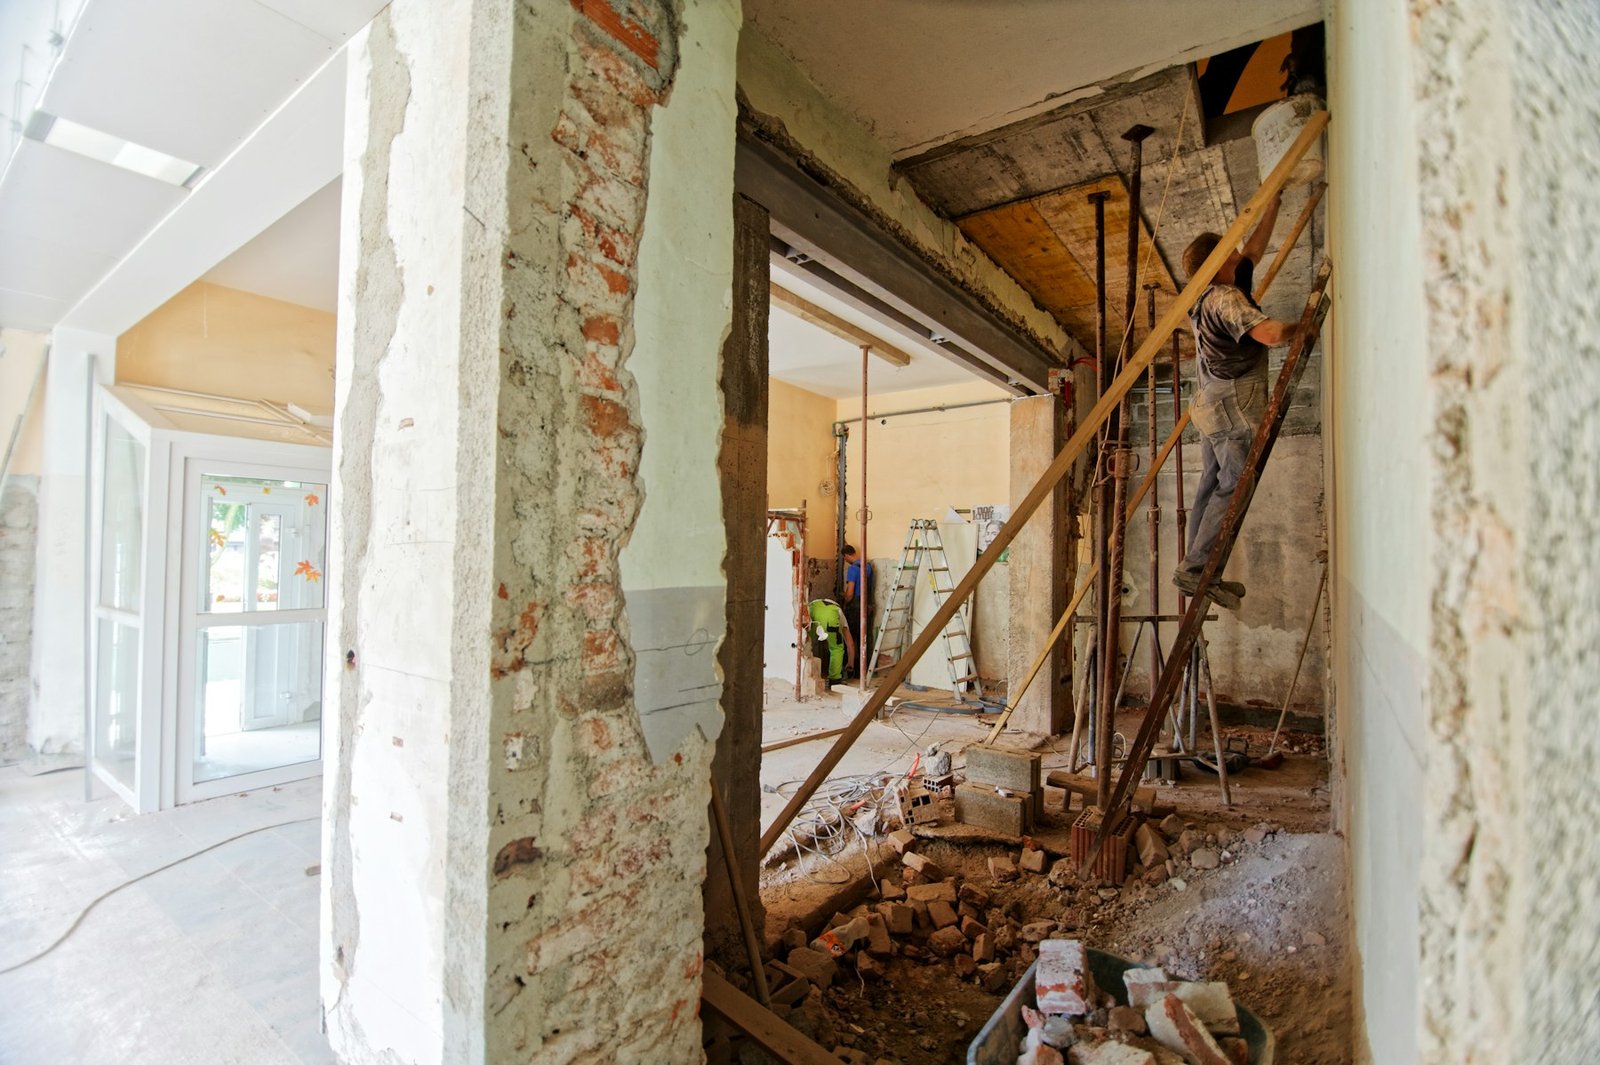
Strip-out & enabling works
Safe removal of existing partitions, ceilings, floors and services, with protection of the areas that stay and waste managed to building rules.
Selected work
Workplaces, restaurants, hotels and homes. Pick a discipline to filter our work.
See featured projects →



What we do
You can hire one service or combine them under one contract.
Start a project
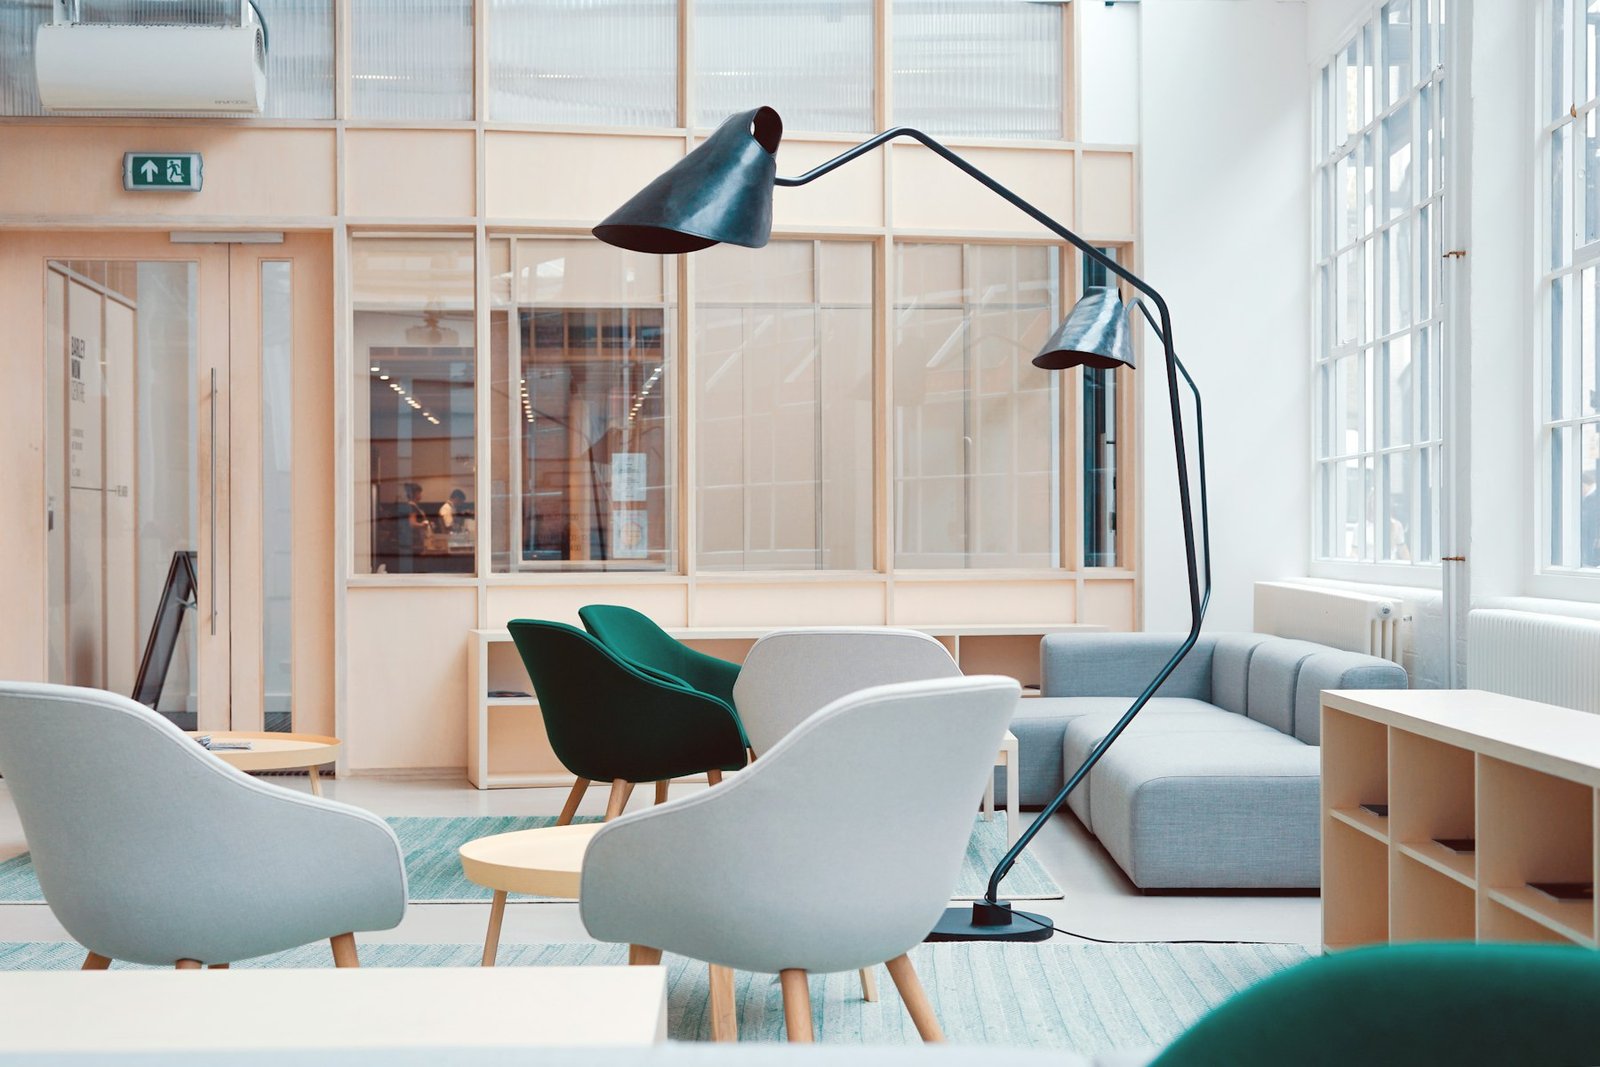
Our own site teams carry out the work: strip-out, civil works, ceilings, joinery, MEP, finishes and handover. We build to the approved drawings and inspect the work regularly.
Scope of works
01Safe removal of existing partitions, ceilings, floors and services, with protection of the areas that stay and waste managed to building rules.
02New walls, blockwork, screeds, waterproofing, structural openings and making good, built accurately so everything after it fits.
 03
Drywall and glass partitions, gypsum and acoustic ceilings, raised floors, tiling, timber, vinyl, carpet and resin floors.
 04
Reception desks, wall panelling, doors, cabinetry, balustrades and bespoke metal features, made to shop drawings you approve first.
 05
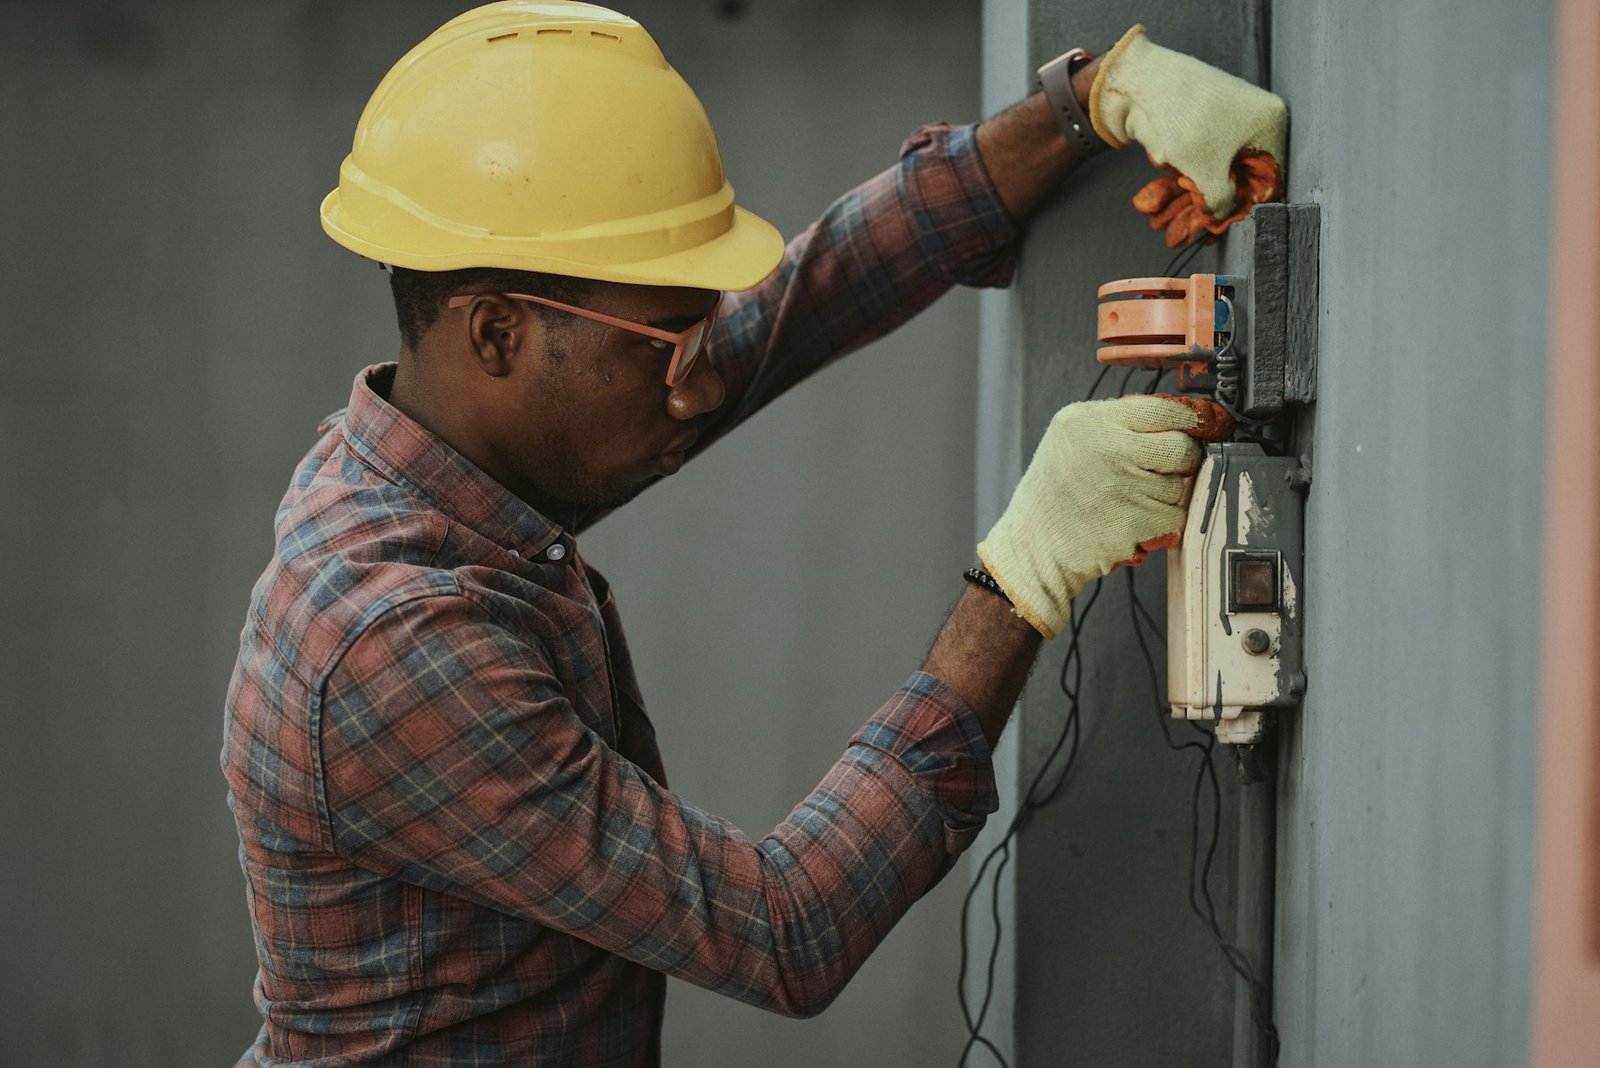
HVAC, power, data, fire fighting, plumbing, lighting and controls installed and coordinated with the interior so nothing is cut twice.
 06
Painting, wall coverings, specialist plaster, stone, ironmongery and final fixtures, with a close eye on junctions and edges.
What we deliver
How it works
Permits, insurances, site set-up, protection and long-lead orders placed in the first days.
Trades are sequenced to avoid clashes, with a site log and regular progress reports.
Finishes applied, fixtures installed and our own snagging done before we invite you to inspect.

Systems tested, staff trained and documents handed over, so you move in ready to operate.
Our standard
Each trade is inspected against the approved drawings and specification, and issues are logged and closed.
Method statements, risk assessments, inductions and PPE are standard on every project.
A live cost tracker and updated programme show exactly where the project stands.
As-built drawings, manuals, test reports and warranties, organised and handed over at completion.
What you receive
It depends on size and scope. A small office can take weeks, a hotel floor several months. After the brief and site visit we give a written programme with key dates and report against it regularly.
We prepare and coordinate the submissions for the interior works and keep you updated until they are approved. Approval times are shown in the programme.
Yes. We build to your drawings as a fit-out contractor, or design and build under one contract. Either way you keep one point of contact.
Yes. Noisy and disruptive work is planned around your operation and the building rules, including night and weekend shifts where needed.
Any change is priced and approved in writing before it is carried out, and recorded in a variation tracker you can see at any time.
You receive as-built drawings, manuals, test reports and warranty documents, and your project lead stays available for aftercare.
Related work
Your next project
Send us the location, the size and your target date, and we will get back to you.