

 01
Concept & mood boards
A clear design direction with references, colours and materials, agreed before layouts are drawn.
Selected work
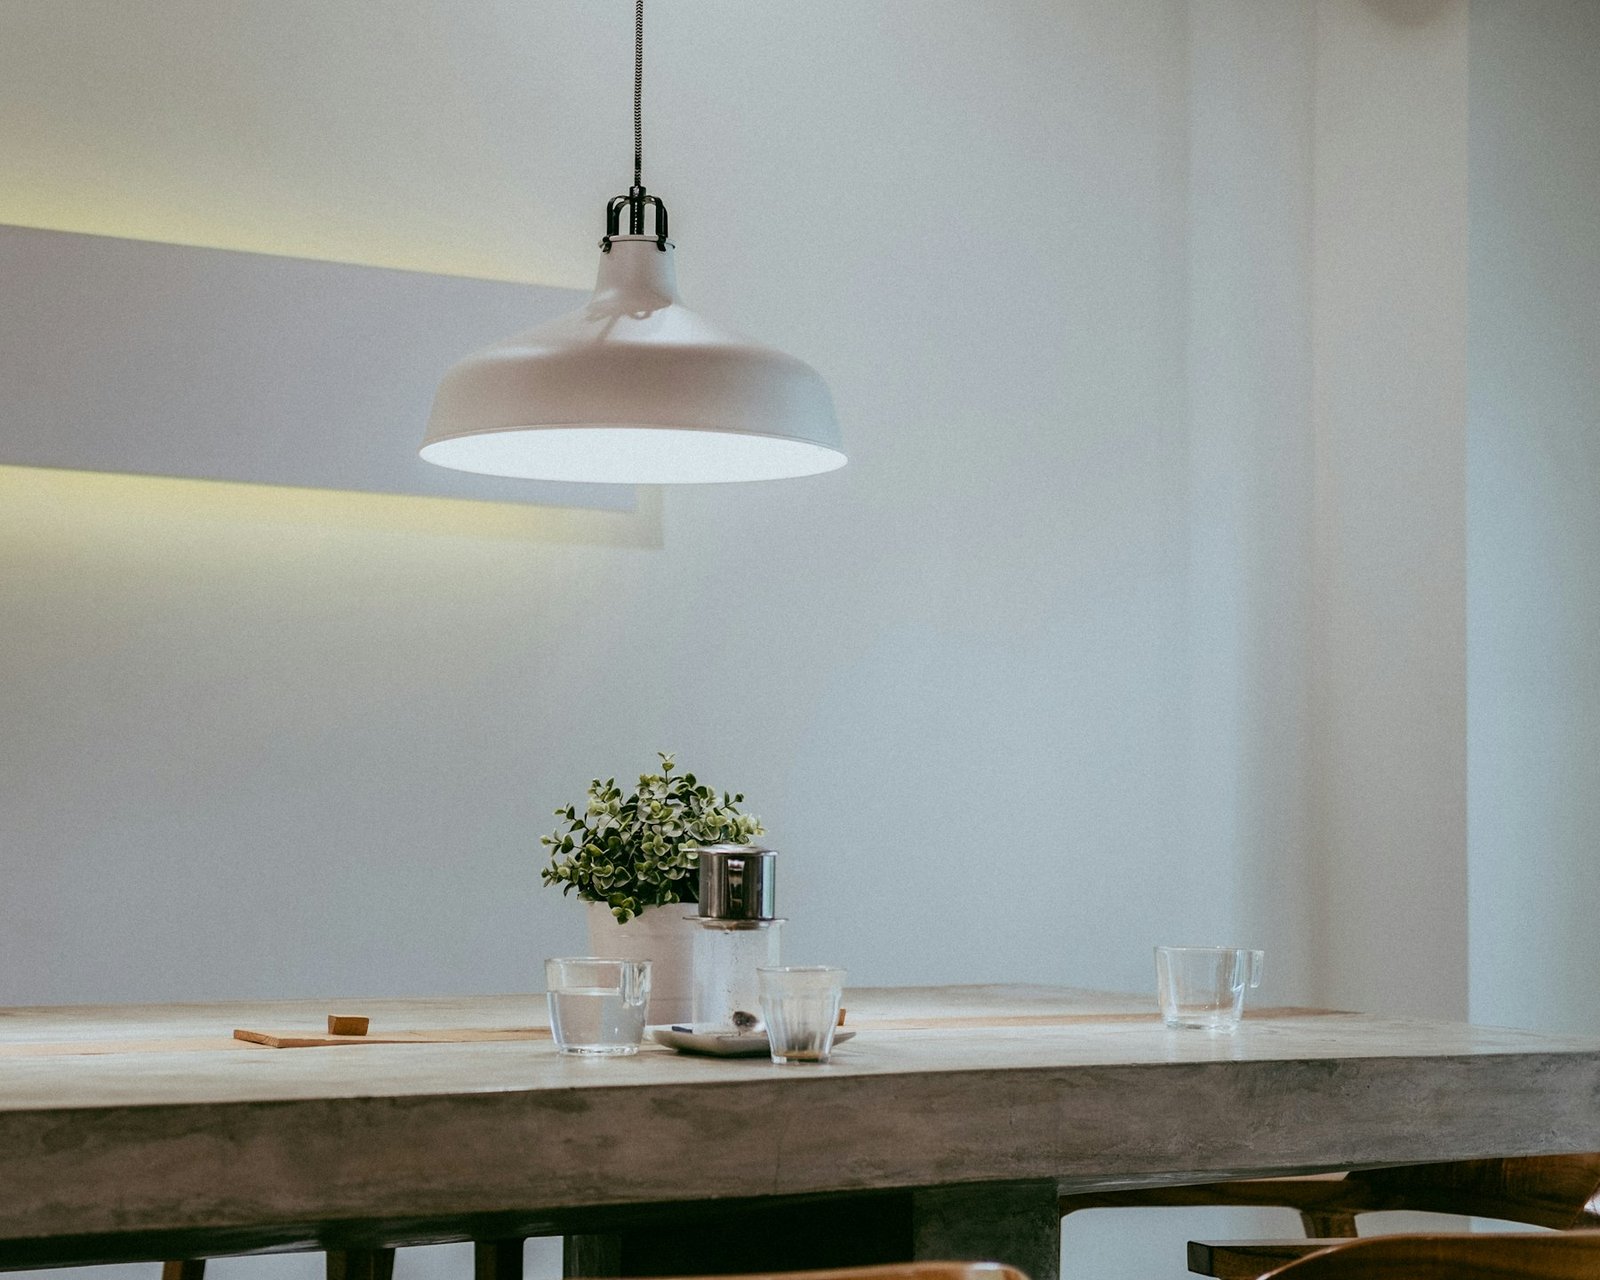
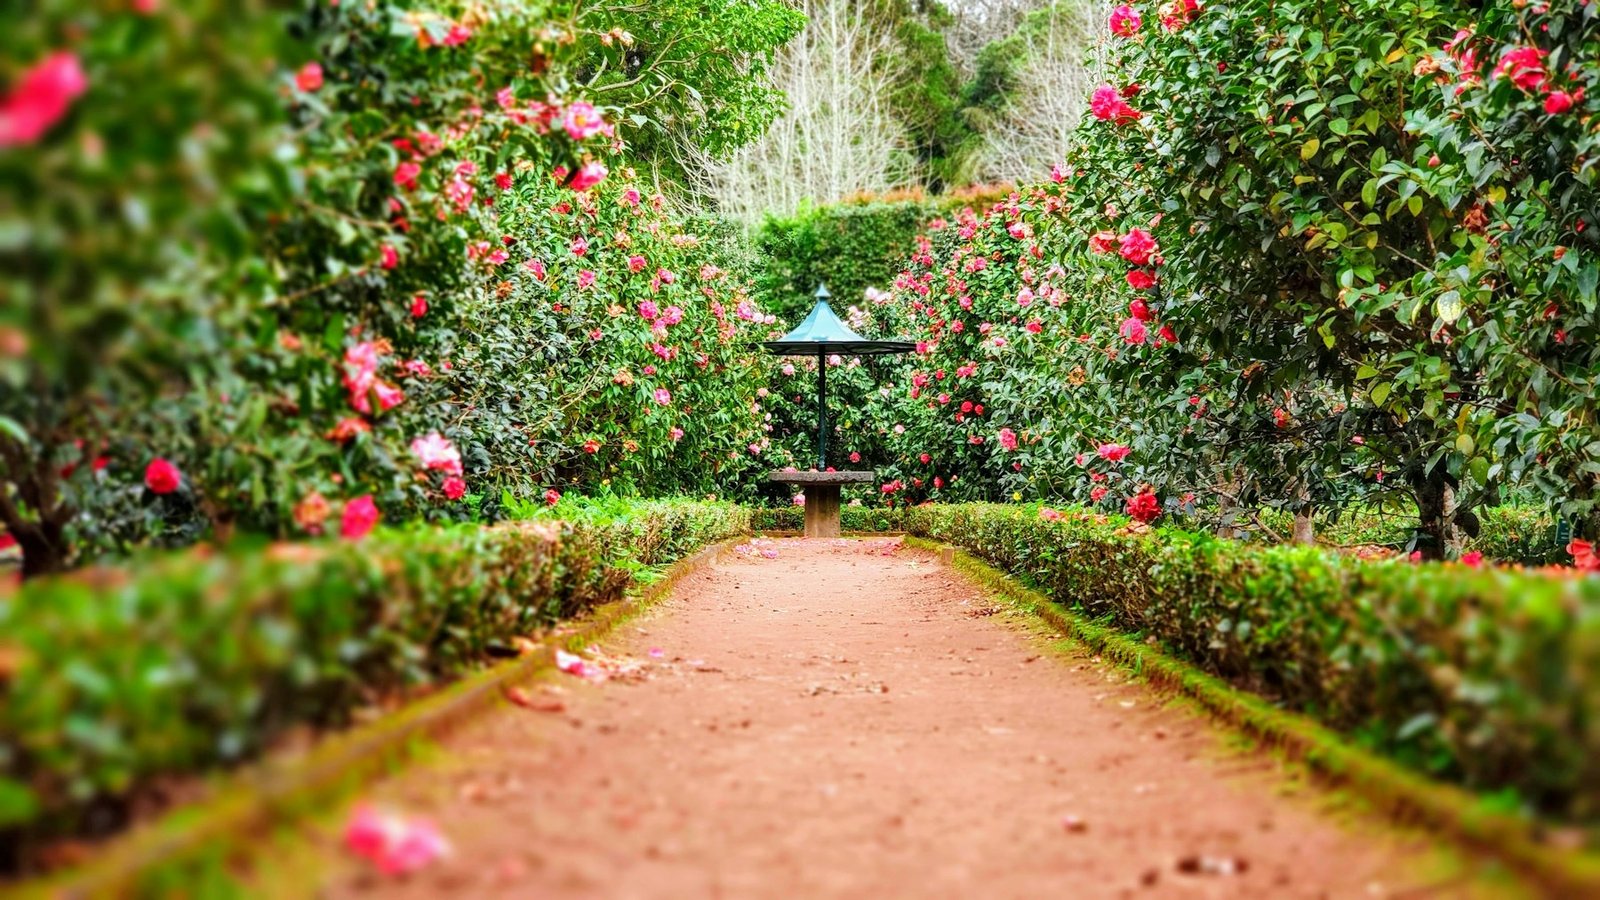
Workplaces, restaurants, hotels and homes. Pick a discipline to filter our work.
See featured projects →



What we do
You can hire one service or combine them under one contract.
Start a project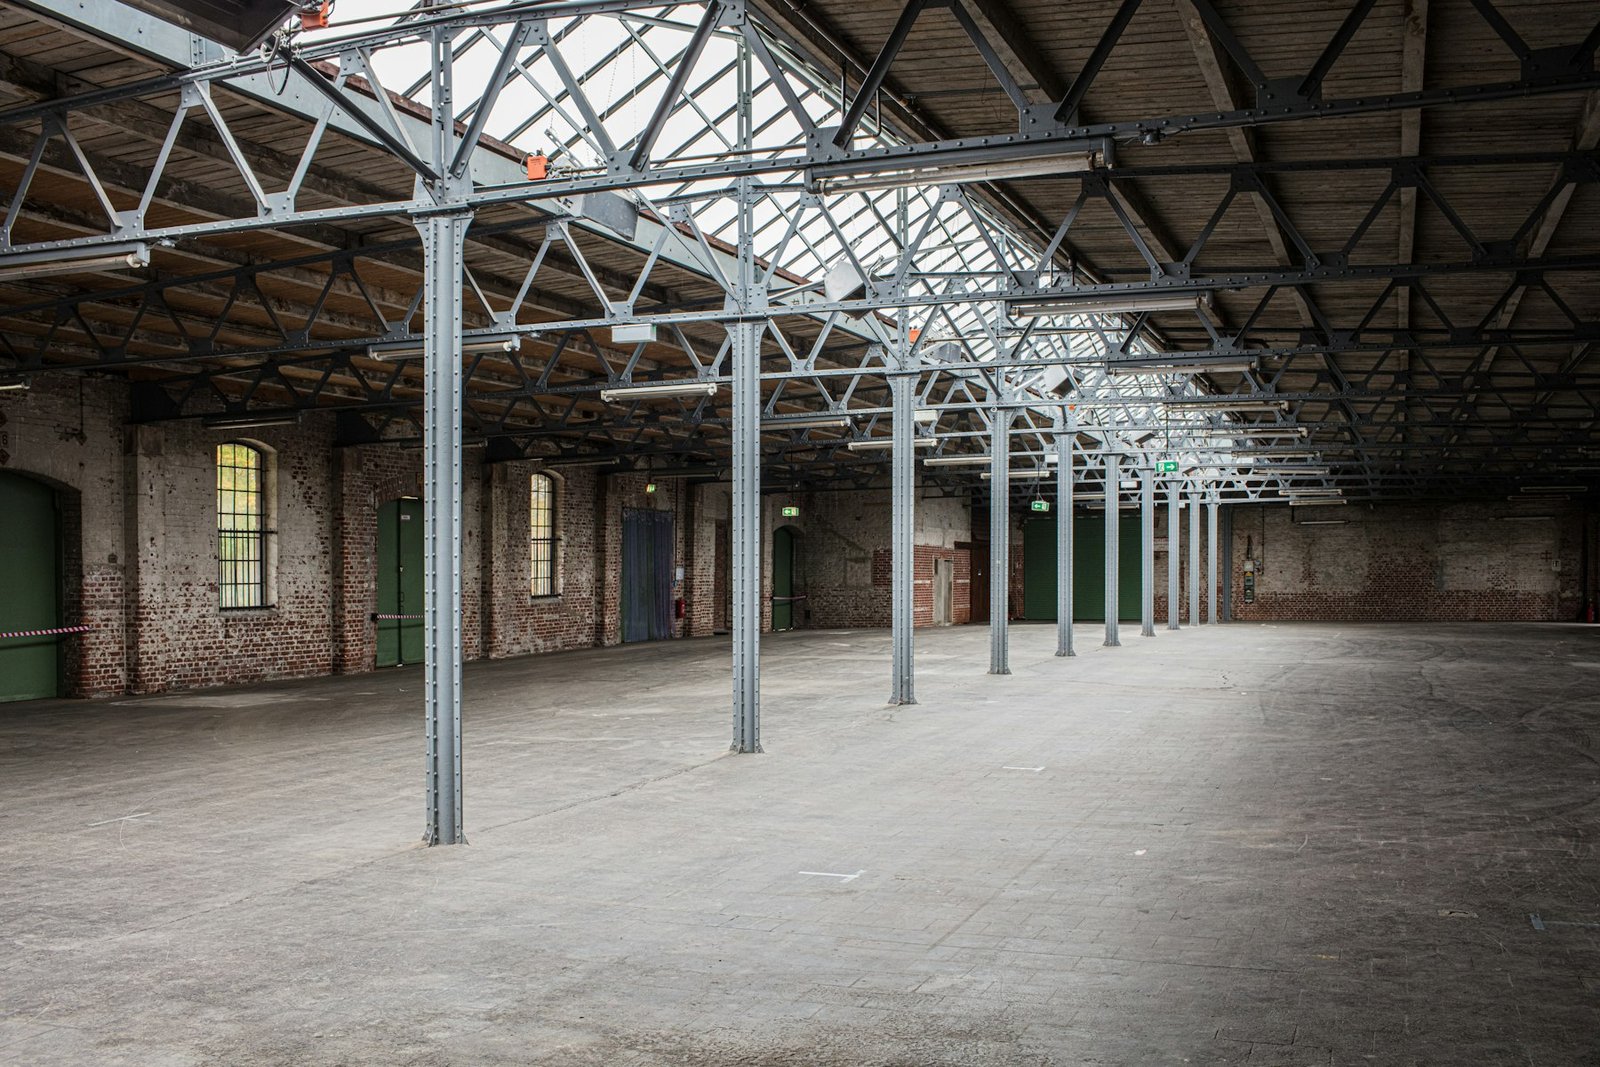
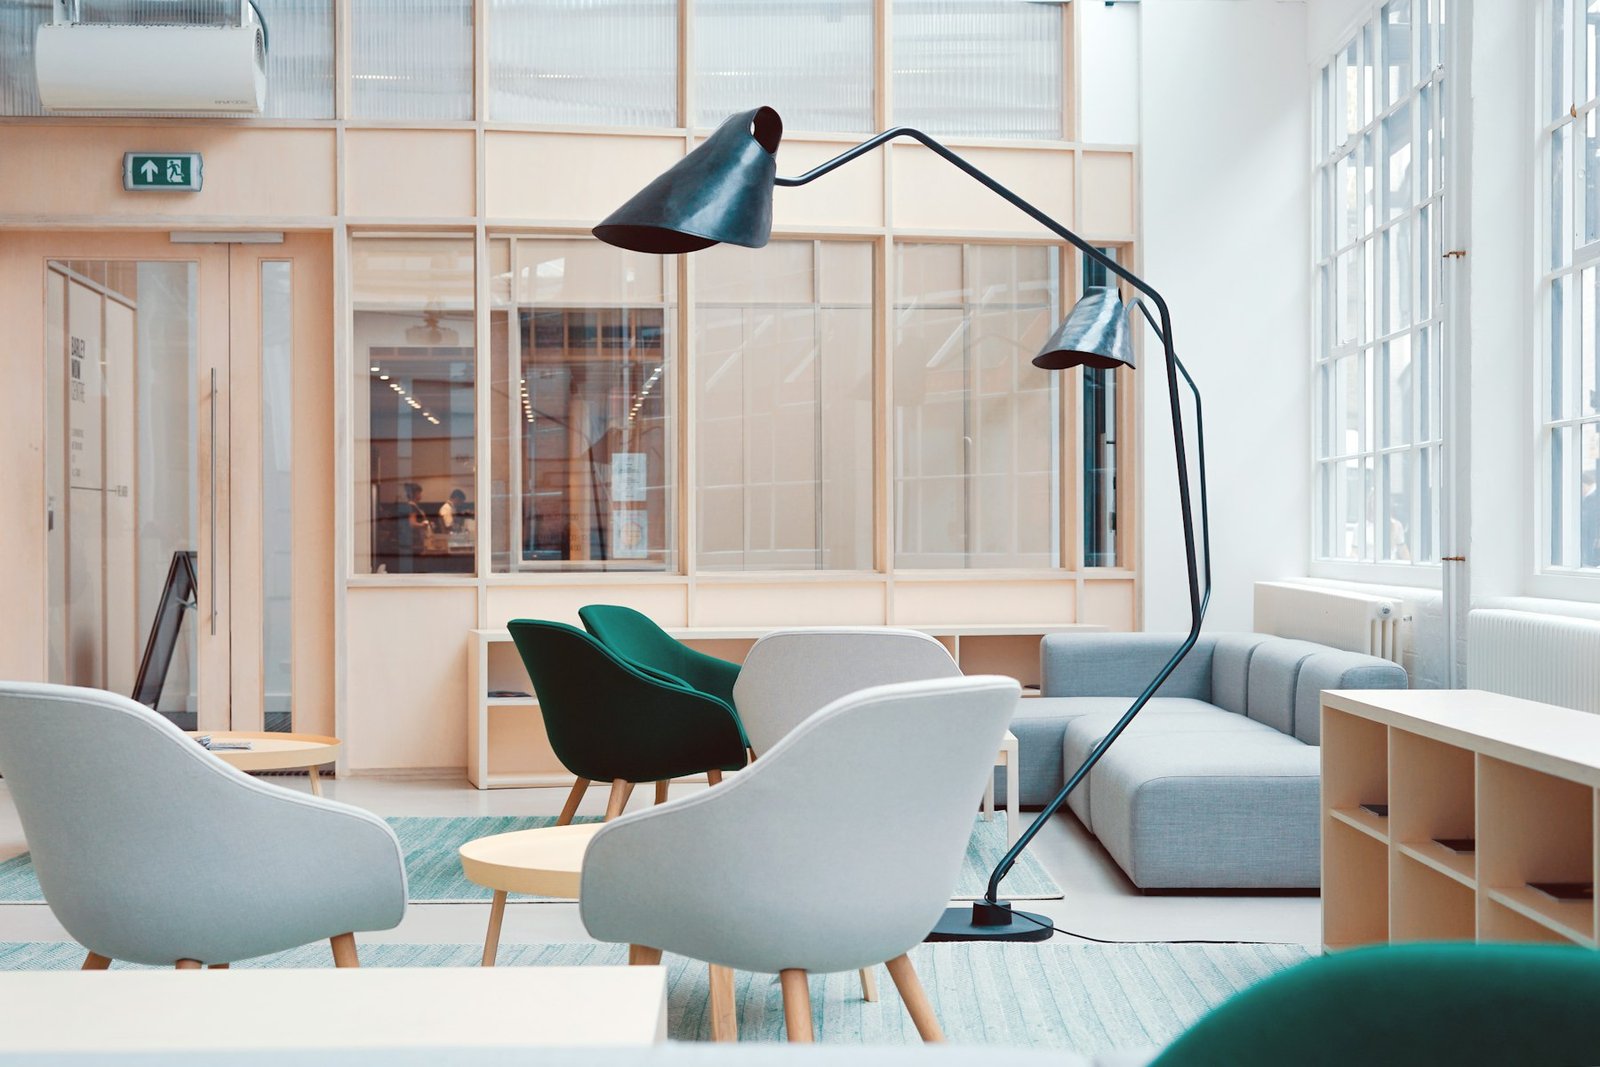
We design interiors from the brief to the construction drawings, and our own team can build them.
Scope of works
01A clear design direction with references, colours and materials, agreed before layouts are drawn.
 02
Furniture and circulation plans that fit how many people use the space and how they move.
03Realistic visuals so you see colour, light and scale before anything is built.
 04
Sample boards for flooring, walls, ceilings, stone and joinery, checked for durability and availability.
 05
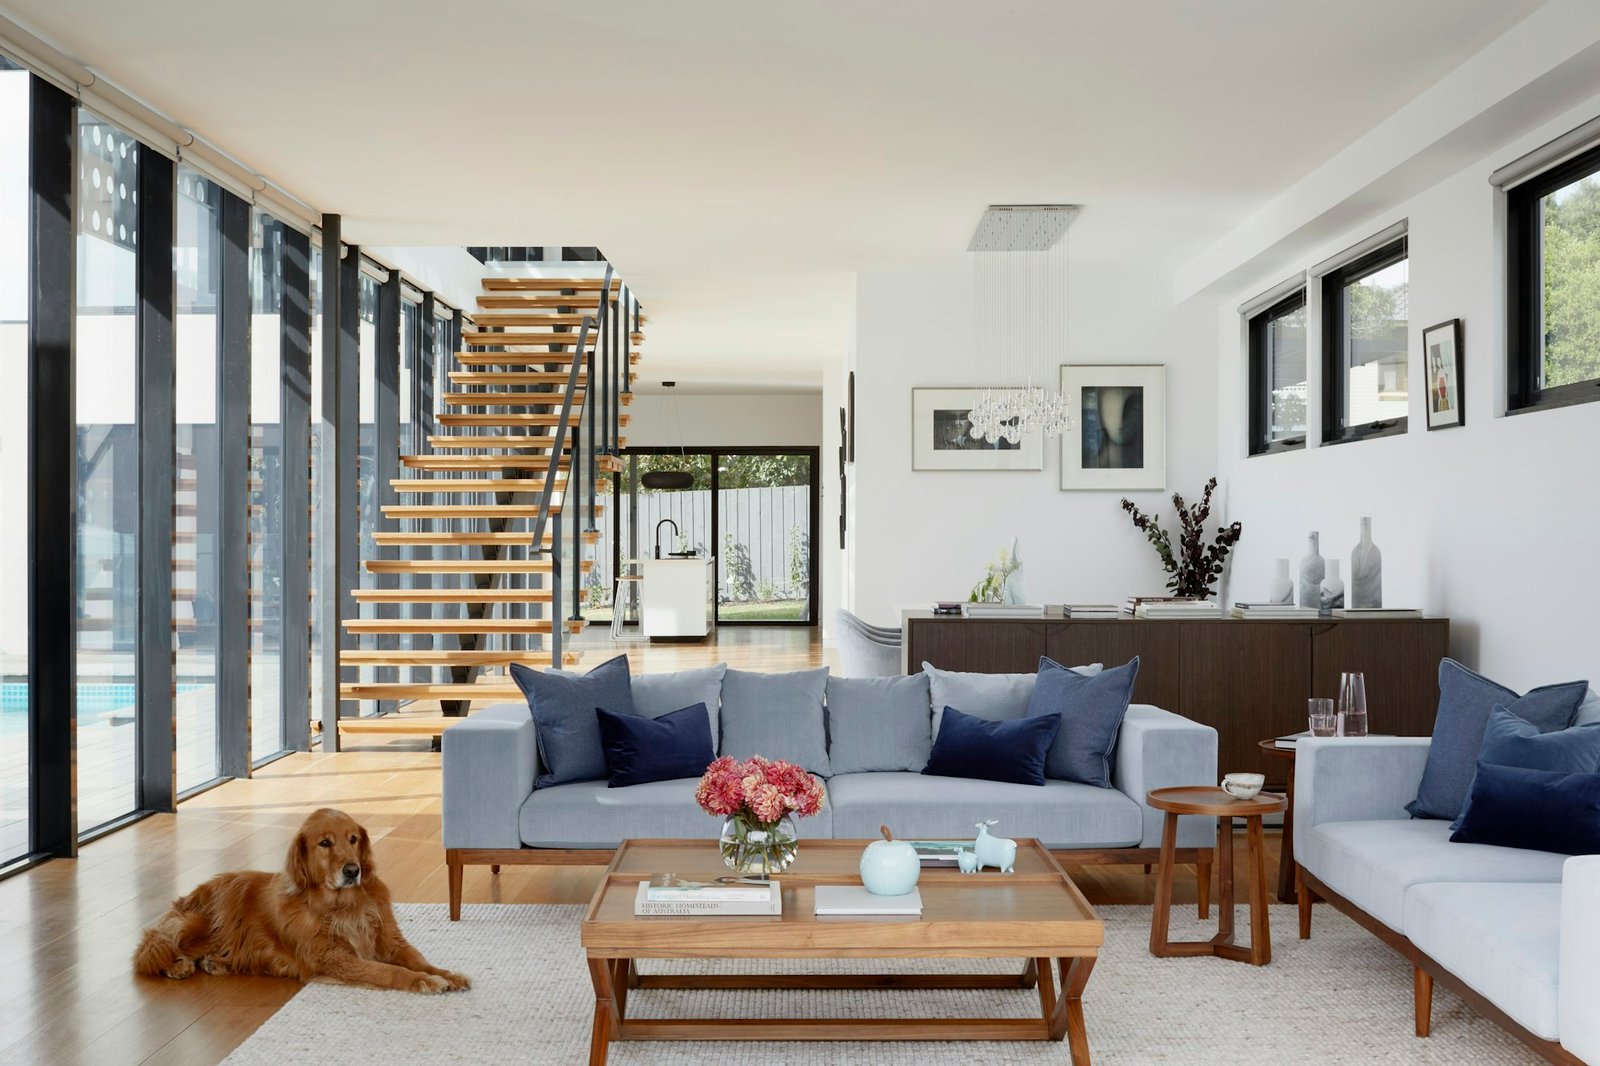
Loose and fixed furniture, fabrics, art and accessories, scheduled and sourced.
06Detailed drawings and schedules that our fit-out team can price and build from.
What we deliver
How it works

We listen, measure the site and agree goals, budget and programme in writing.
Mood boards and a design direction for your approval.
Layouts, visuals and material selections in detail.
Construction drawings and an itemised price, ready to build.
Our standard
Our site team reviews details while they are drawn, so what you approve can actually be built.
Design choices are priced as we go, so there are no shocks when the quote arrives.
Design, approvals and procurement run together to save weeks.
The space you walk into looks like the visuals you signed off.
What you receive
Yes. You can take the design package alone, or continue with us into fit-out for the smoothest project.
Yes. You review concept boards, layouts and 3D visuals and approve each stage in writing.
Review rounds for each stage are stated in your proposal. We keep them few by agreeing the brief carefully.
Yes. We translate guidelines into materials, lighting and layouts that fit your brand.
Yes. We specify, source and install loose and fixed furniture as part of the scope if you wish.
Related work
Your next project
Send us the location, the size and your target date, and we will get back to you.